


House in Port Charlotte, Florida 3 bedrooms, 135.36 sq.m. № 2469092
ID2469092
$ 290 900
- EUR €
- USD $
- RUB ₽
- GBP £

Property description
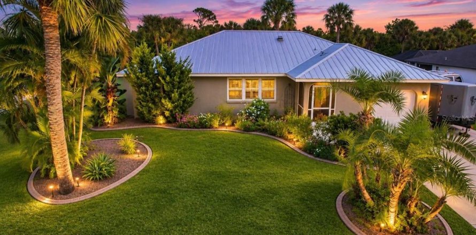
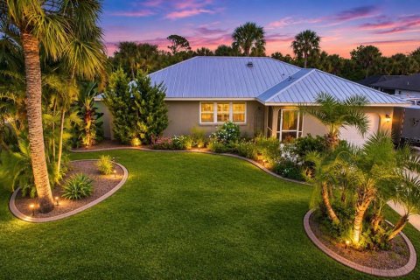
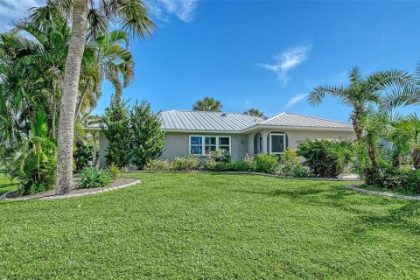
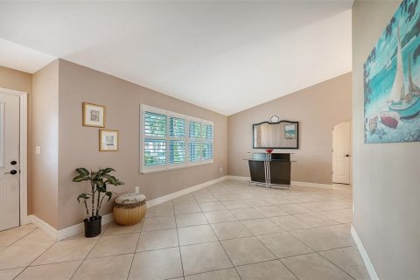
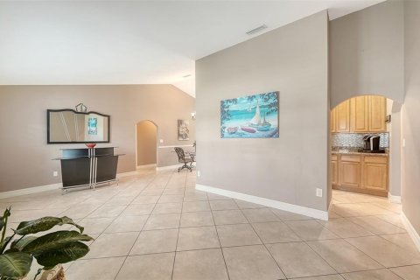
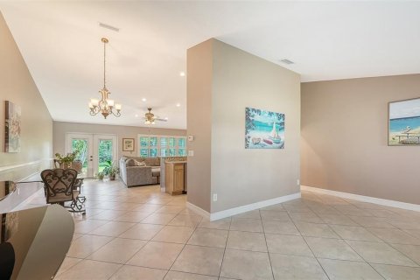
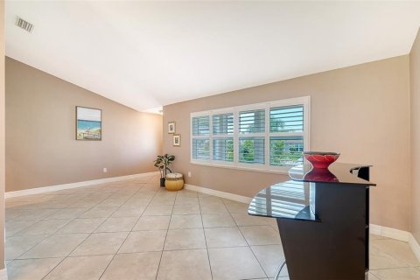
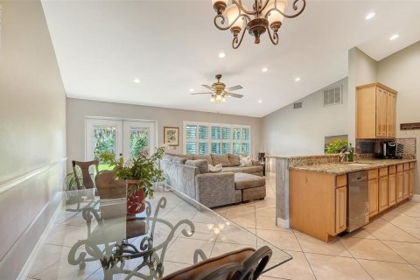
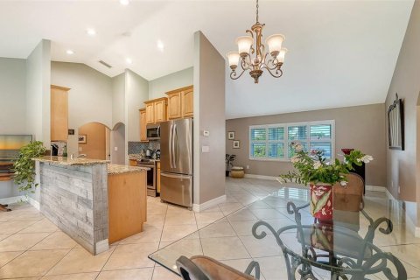
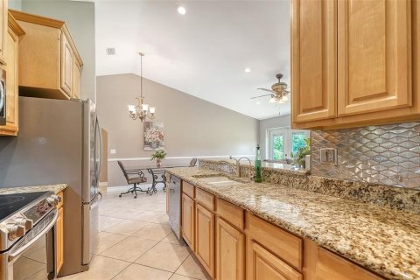
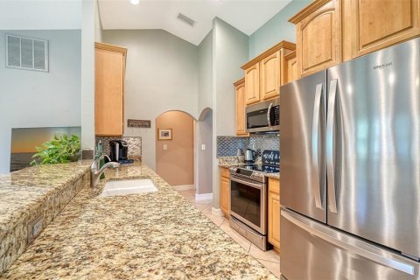
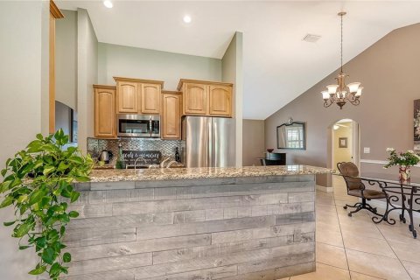
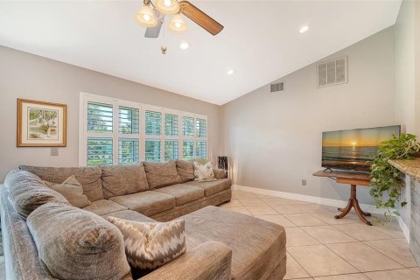
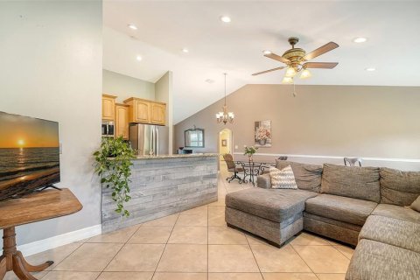
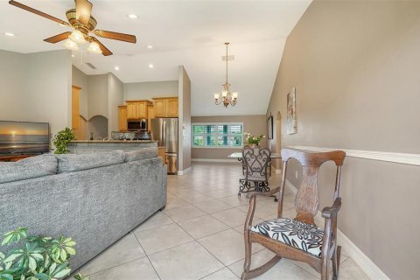
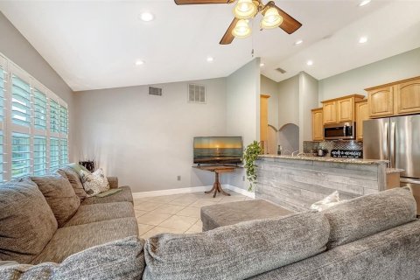
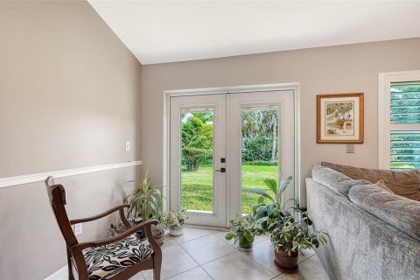
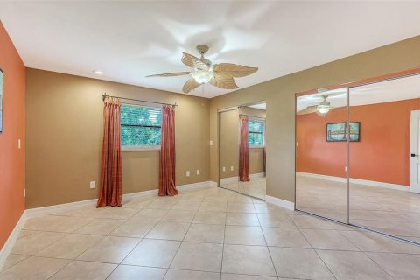
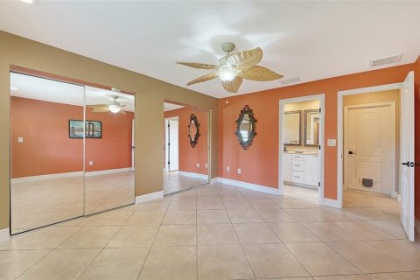
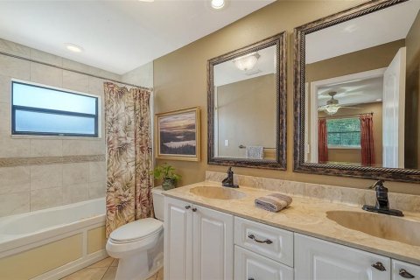
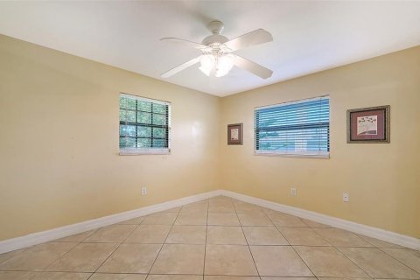
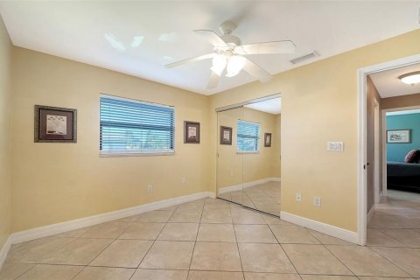
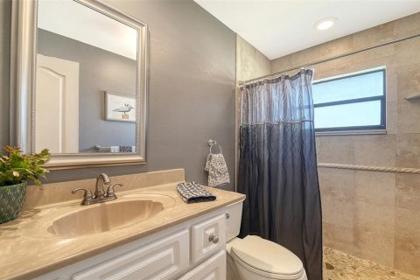
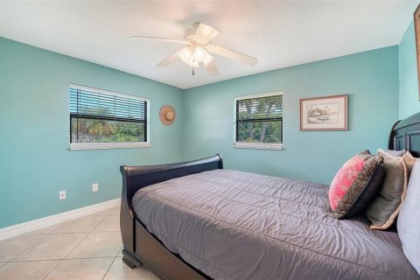
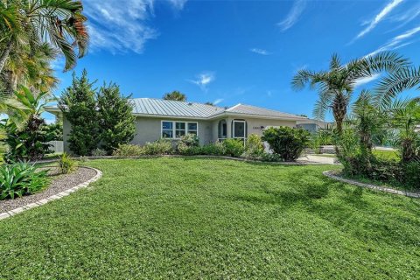
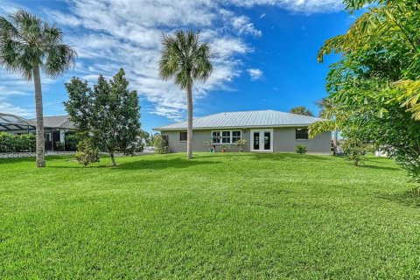
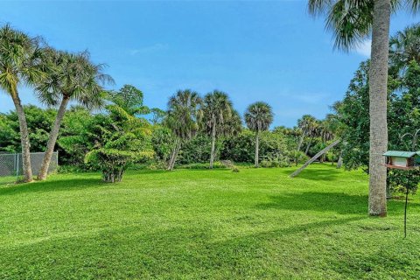
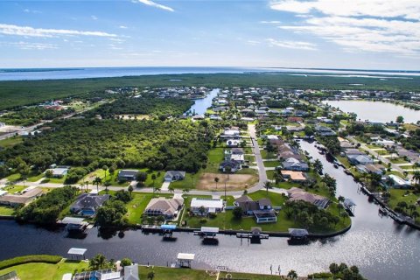
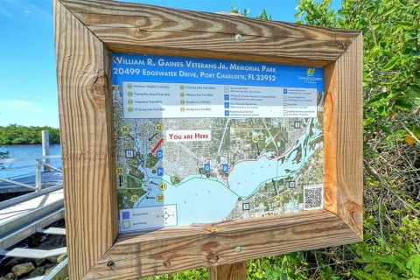
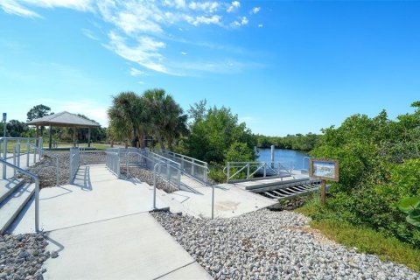
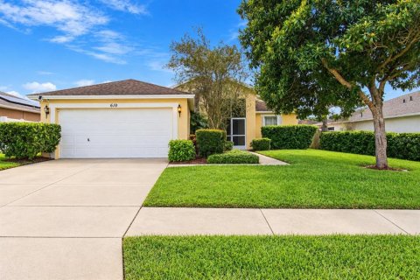
This lovely, peaceful, light & bright, 3 bedrooms/2 bathrooms/1 car garage concrete block home has so many great features: 1457 under air conditioning; a metal roof put on in 2022 that withstands 220 mph winds with an undercoating of 6" closed-cell foam insulation built to Miami-Dade County standards; vaulted ceilings; open floor plan with large, diagonal tile flooring throughout & 5-1/2" tall baseboards; arched doorways into the bedrooms; a split bedroom floor plan; bull-nose window sills; ceiling fans in all the bedrooms & the family room; recessed lighting; bedrooms have mirrored closet doors & there is a new Reverse Osmosis drinking water system with an extra tank in the kitchen. The home has never flooded & is located on an elevated 80X139 foot lot with mature landscaping, beautiful flowers, concrete curbing & a private backyard. There is a Screened entryway leading up to the beveled glass front door & into the living room where there are new double hung windows (with a tilt-in feature that lets you angle both sashes inward, allowing you to clean the outside glass safely from inside your home) & plantation shutters. Kitchen, dining area & family room all flow together seamlessly giving you plenty of living area. The kitchen has lots of work space & includes 24"-42" staggered tall beech wood cabinets; silver backsplash, granite countertops & a tall granite breakfast bar; stainless steel appliances including a French door refrigerator with a bottom freezer, microwave, matching range & new dishwasher. The kitchen opens up to the dining area/family room making entertaining easy so you can talk to your guests while cooking. There is a chair rail down the wall of the dining area & family room. On the back side of the breakfast bar there is a decorative shiplap accent wall. Windows with plantation shutters line the back wall of the family room giving you the perfect view & there is a French Door with interior blinds that opens up to the back yard. Primary bedroom suite is on the other side of the home in order to give you privacy & the bathroom has a jacuzzi tub, tall vanity with dual sinks & a bathroom window. Guest bathroom has a walk in shower with pebble flooring, tall vanity & a window. Garage has a painted floor & outside next to the garage is a concrete pad for your extra vehicle or trailer. There are hurricane shutters for all windows & doors for inclement weather. New water lines have just been installed by Charlotte County Utilities. There are 2 waterfront parks within 10 minutes of this home for canoeing, boating out to the Harbor & walking trails. Perfect home & location for season or year round.
MLS #: C7533597
Contact the seller
CityPort Charlotte
Address18663 MACGILL AVENUE
TypeHouse
Bedrooms3
Living space135.36 m²
- m²
- sq. ft
Completion dateIV quarter, 1986
Parking places1
Price
- Price
- per m²
$ 290 900
- EUR €
- USD $
- RUB ₽
- GBP £
Similar offers
-
$ 275 000
- EUR €
- USD $
- RUB ₽
- GBP £
 Rooms: 5Bedrooms: 3Bathrooms: 2Living space: 135.36 m²
1476 W SKYLINE DRIVE -
$ 264 000
- EUR €
- USD $
- RUB ₽
- GBP £
 Rooms: 7Bedrooms: 3Bathrooms: 2Living space: 135.36 m²
1817 DARTMOUTH DRIVE -
$ 330 000
- EUR €
- USD $
- RUB ₽
- GBP £
 Rooms: 3Bedrooms: 3Bathrooms: 2Living space: 135.36 m²
3910 NW NW 23RD TERRACE -
$ 339 000
- EUR €
- USD $
- RUB ₽
- GBP £
 Rooms: 6Bedrooms: 3Bathrooms: 2Living space: 135.36 m²
610 LAKEMONT DRIVE