


House in Tampa, Florida 4 bedrooms, 253.62 sq.m. № 2470986
ID2470986
$ 850 000
- EUR €
- USD $
- RUB ₽
- GBP £
Property description
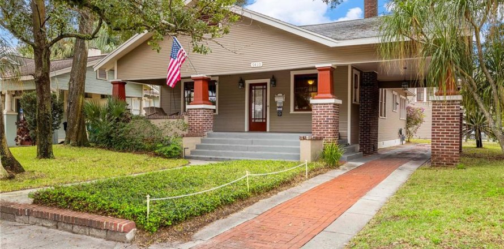
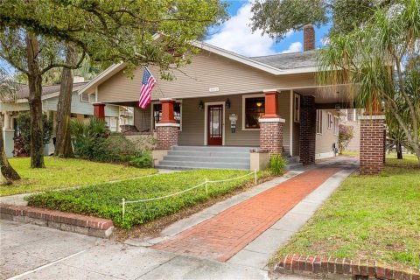
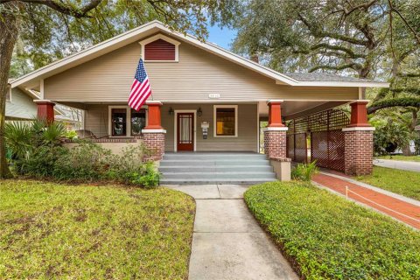
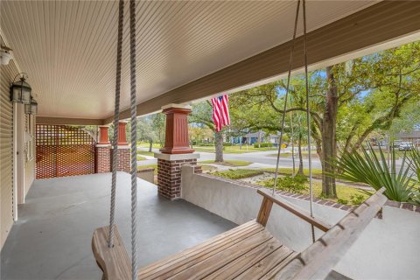
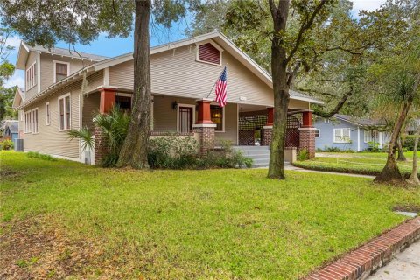
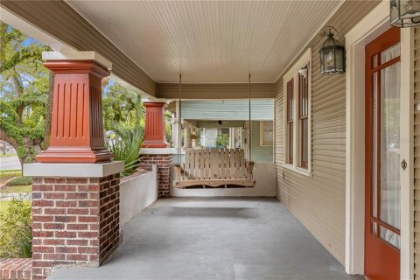
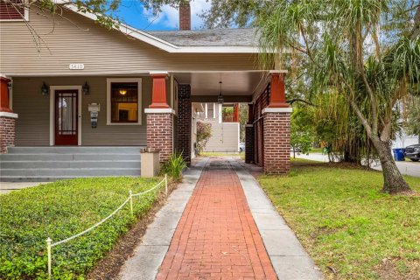
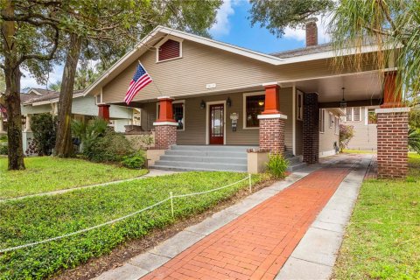
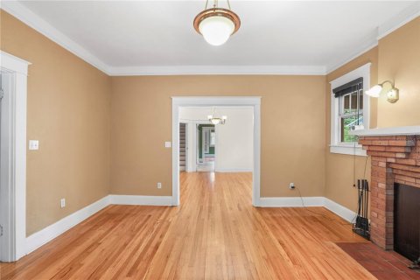
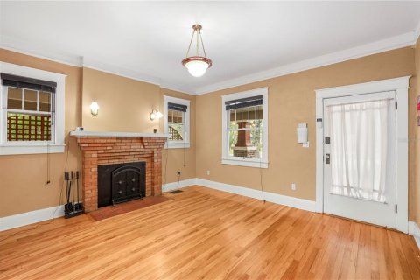
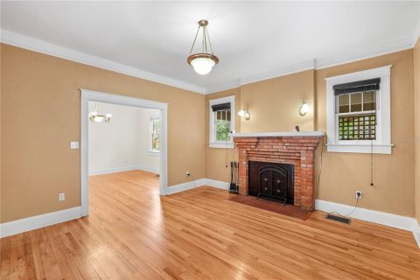
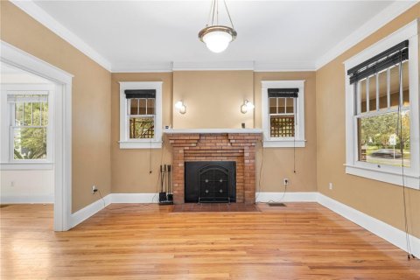
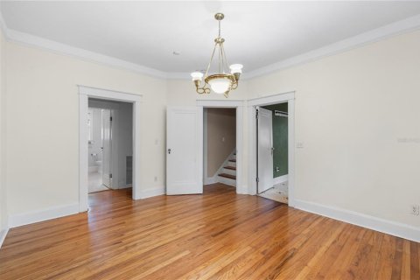
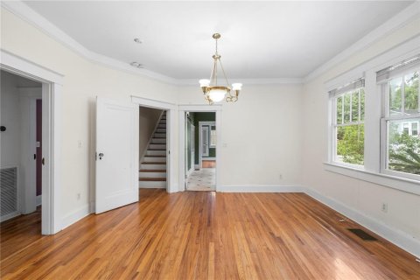
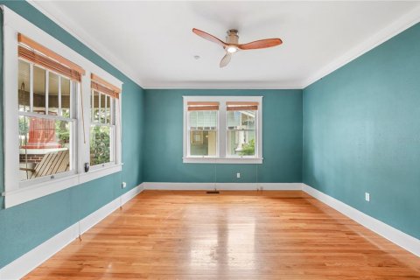
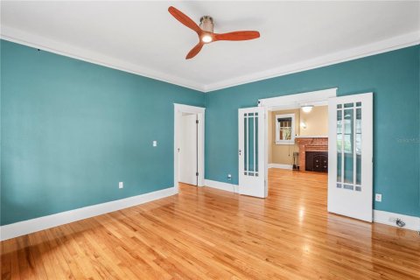
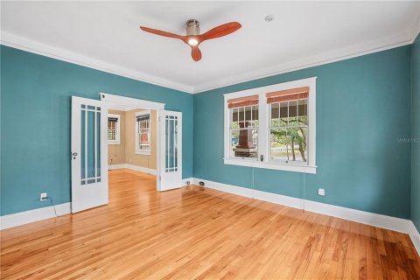
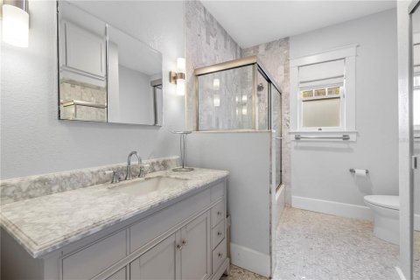
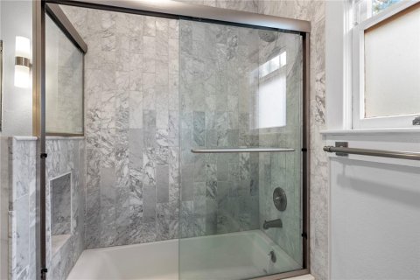
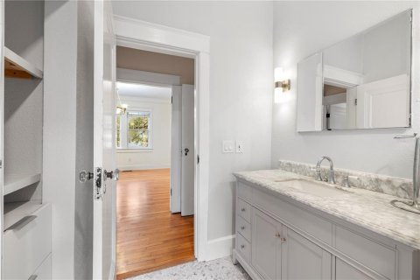
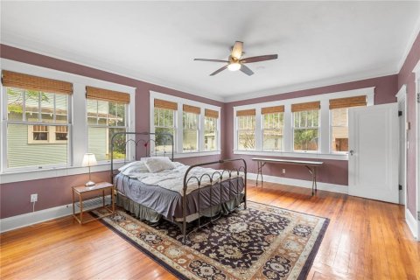
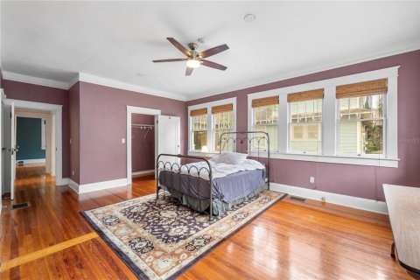
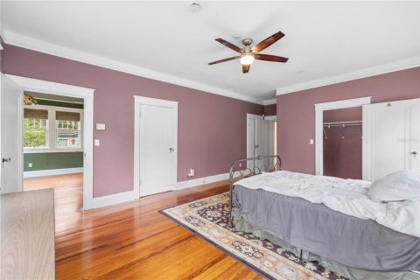
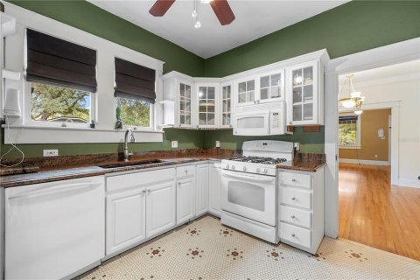
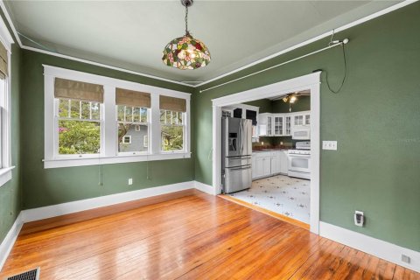
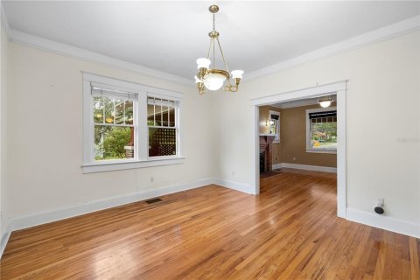
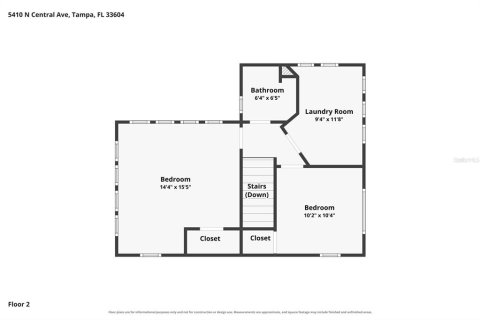
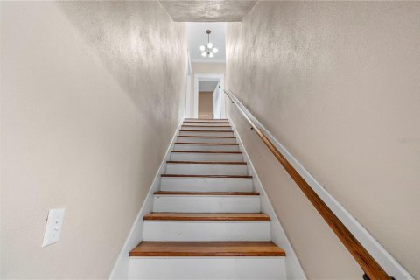
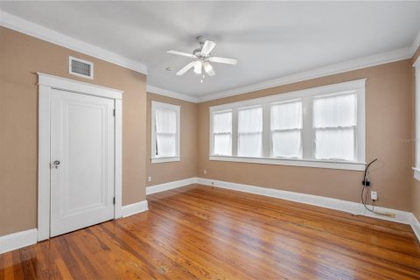
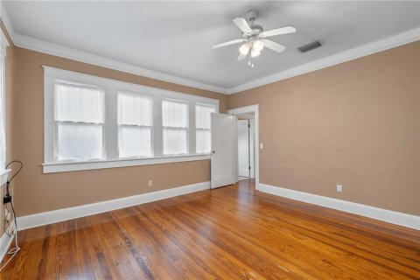
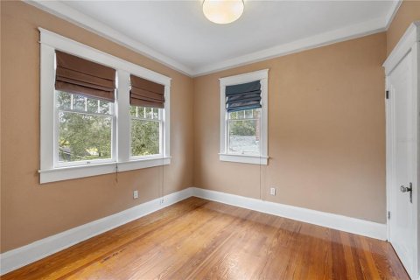
Discover historic Seminole Heights living in this distinctive two-story Craftsman bungalow! The 2,070 sq. ft. main home offers 3 bedrooms, 2 baths, solid wood floors, stone countertops, gas appliances, spacious living and dining areas, and an expansive covered front porch. A brick-lined driveway leads to a two-car porte cochère and detached carriage house featuring a 600+ sq. ft. two-car garage and fully permitted, separately metered 660 sq. ft. one-bedroom apartment with private balcony and $18K–$20K annual rental income potential. A paid off 14.4 kW solar system covers 70pct of your electric needs. Located in Flood Zone X, this tree-lined neighborhood offers independent cafés, breweries, boutiques, parks, and bike routes. Just 3–5 miles from Downtown Tampa, Water Street, and Hyde Park. Enjoy historic character, modern conveniences, income potential, and exceptional versatility in one of Tampa's most iconic neighborhoods!MLS #: TB8569295
Contact the seller
CityTampa
Address5410 N CENTRAL AVENUE
TypeHouse
Bedrooms4
Living space253.62 m²
- m²
- sq. ft
Completion dateIV quarter, 1928
Parking places4
Price
- Price
- per m²
$ 850 000
- EUR €
- USD $
- RUB ₽
- GBP £