


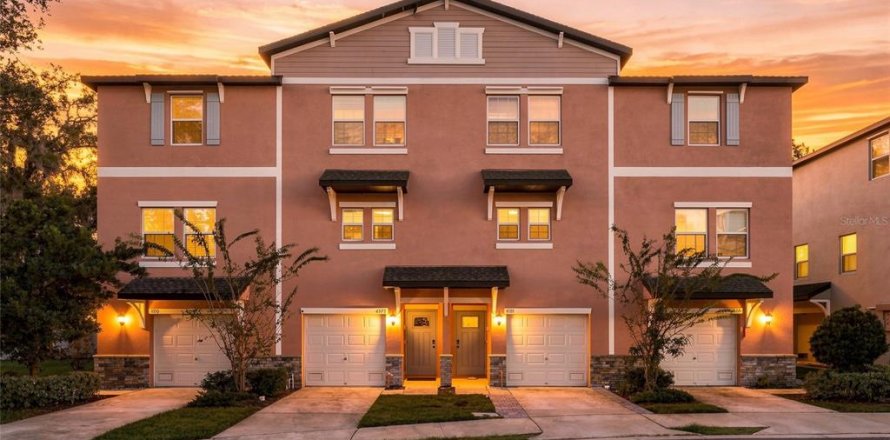
Townhouse in PALM RIVER TOWNHOMES in Tampa, Florida 3 bedrooms, 188.59 sq.m. № 2427462
ID2427462
$ 2 995
- EUR €
- USD $
- RUB ₽
- GBP £
Property description
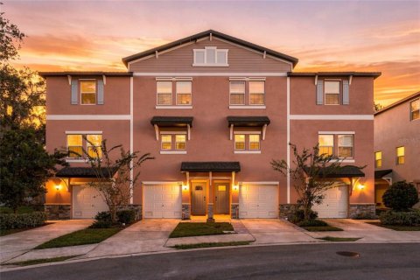
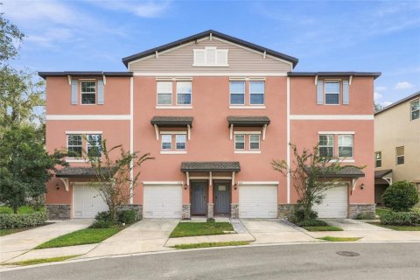
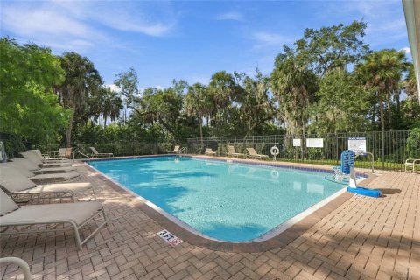
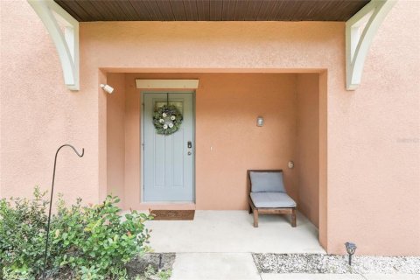
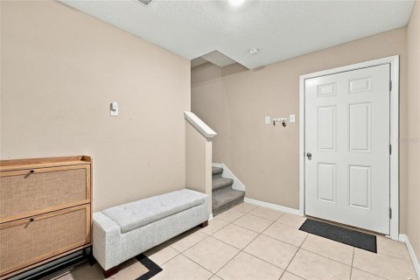
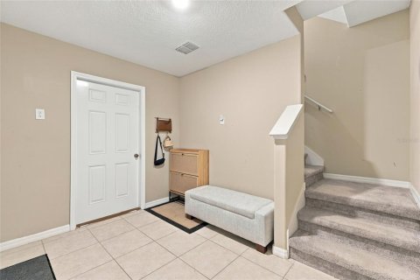
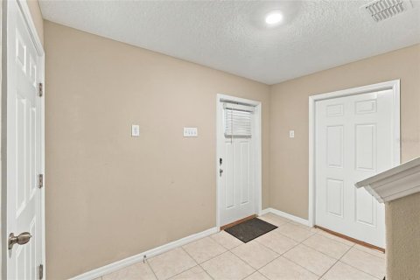
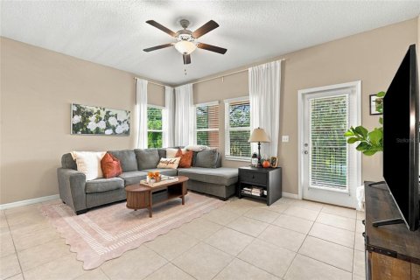
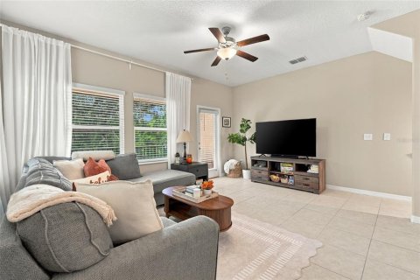
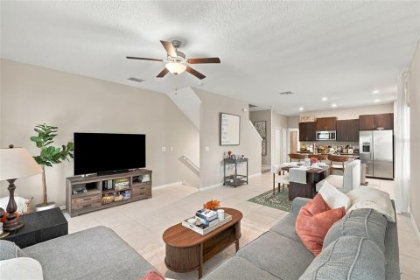
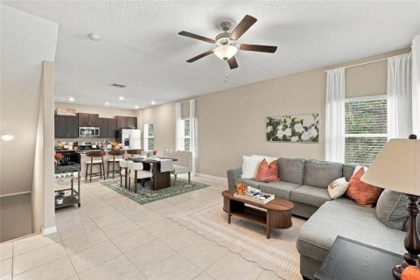
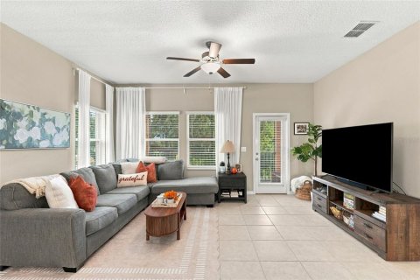
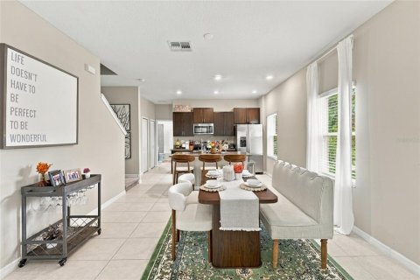
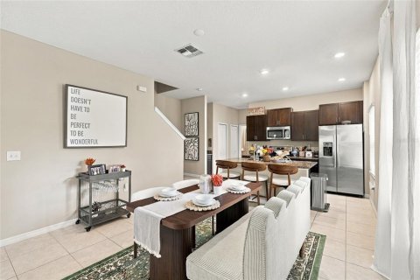
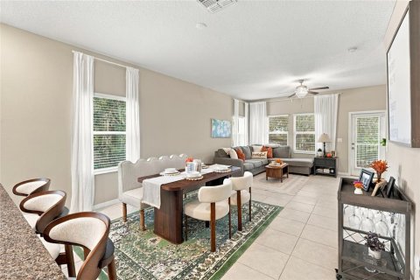
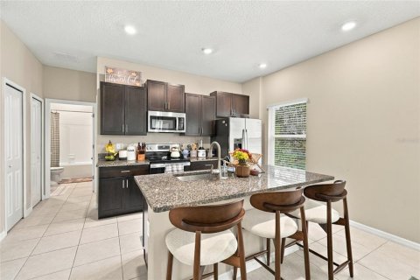
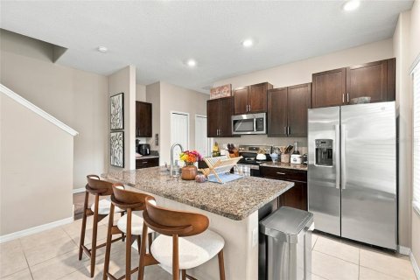
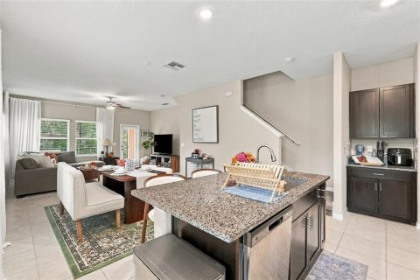
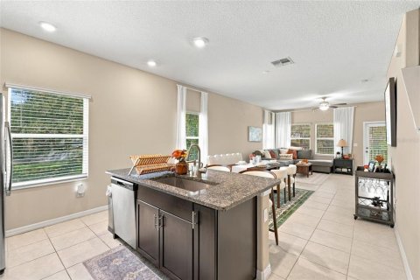
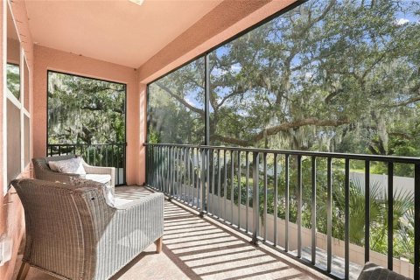
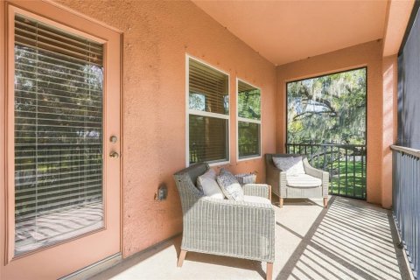
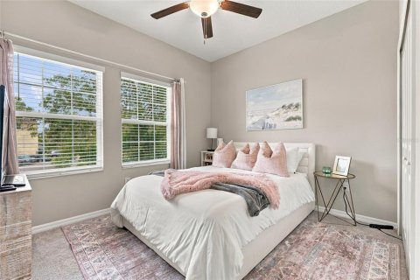
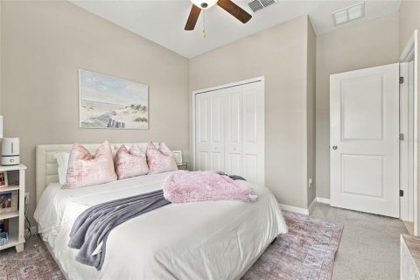
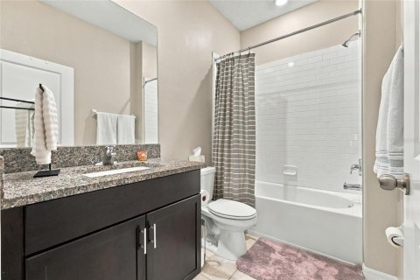
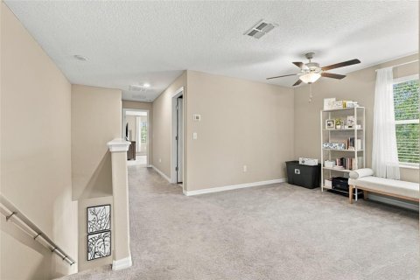
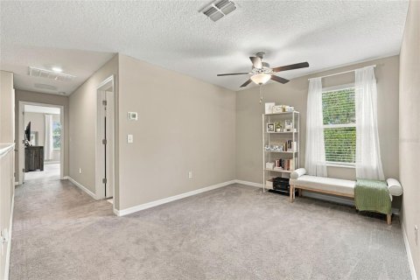
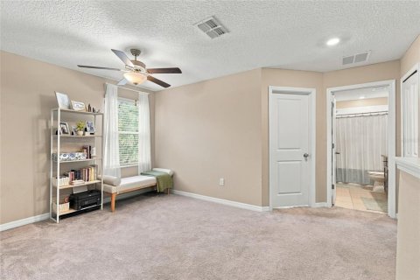
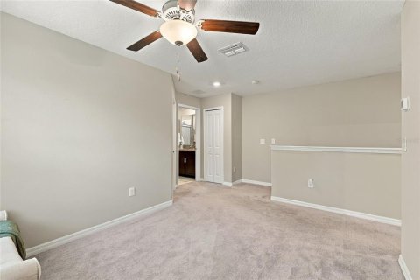
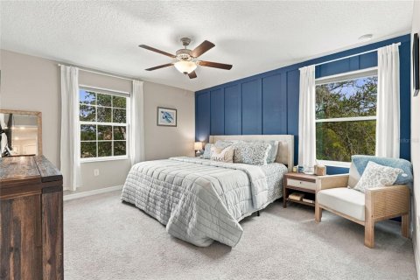
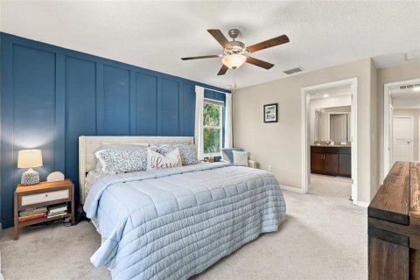
Looking for the perfectly located townhome? Ten minutes from downtown and surrounded by nature? Look no further than 4520 Tuscan Loon Dr! Located in the gated community of Palm River Townhomes, this 3 bedroom, 3 bath, 1 car garage, 2 parking spaces driveway has it all. Step into a modern open floor plan main floor with granite countertops, stainless steel appliances, eat in island and living space opening to your private screened balcony. Wake up to water views with the primary suite featuring large walk in closet and dual vanity sinks. Laundry room, with full sized washer and dryer, is conveniently located on floor with primary and 2nd bedroom. Bedrooms 2 and 3 come with ample closet space and full bathrooms. Looking for ease wth utilities? Water, Internet, Cable TV, Streaming Services, Sewer, Garbage and exterior pest control are included. Palm River Townhomes features pool with sun chairs, fishing dock and kayak launch station. Schedule your private showing today!MLS #: TB8560167
Location
Location
- Close to the beach
- Close to shopping malls
- Close to the city centre
- Close to the airport
- Pond nearby
Indoor facilities
Children facilities
- Children-friendly
Equipment and Appliances
- Heating system
Outdoor features
Children facilities
- School
Outdoor facilities
- Landscaped green area
- Transport accessibility
- Social and commercial facilities
Contact the seller
CityTampa
ZIP code33619
Address4520 TUSCAN LOON DRIVE
TypeTownhouse
Bedrooms3
Living space188.59 m²
- m²
- sq. ft
To sea13.8 km
To city center7.8 km
Completion dateIV quarter, 2022
Price
- Price
- per m²
$ 2 995
- EUR €
- USD $
- RUB ₽
- GBP £
Similar offers
-
$ 3 500per month
- EUR €
- USD $
- RUB ₽
- GBP £
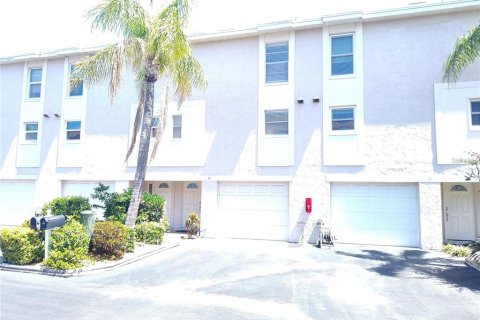 Rooms: 3Bedrooms: 3Bathrooms: 2.5Living space: 188.59 m²
255 CAPRI CIRCLE N UNIT 36 -
$ 5 500per year
- EUR €
- USD $
- RUB ₽
- GBP £
 Bedrooms: 3Bathrooms: 3Living space: 188.59 m²
1012 Middle St -
$ 3 100per month
- EUR €
- USD $
- RUB ₽
- GBP £
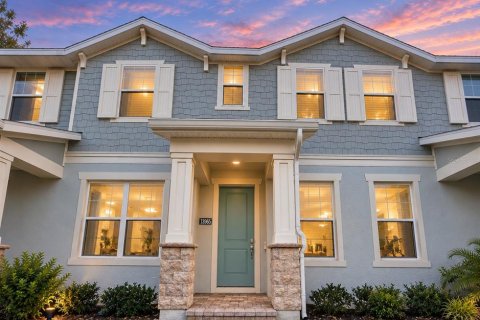 Rooms: 5Bedrooms: 3Bathrooms: 2.5Living space: 188.68 m²
13965 EASDALE ALY -
$ 3 790per month
- EUR €
- USD $
- RUB ₽
- GBP £
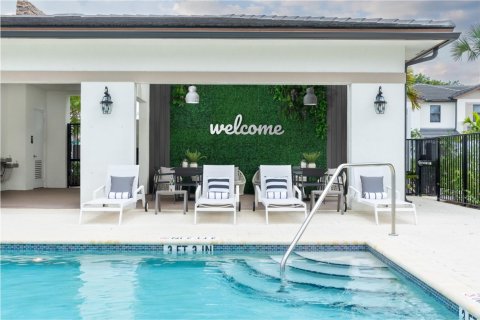 Bedrooms: 3Bathrooms: 3Living space: 188.87 m²
4074 Highland Oaks Drive