




House in STONEYBROOK HILLS in Mount Dora, Florida 5 bedrooms, 313.27 sq.m. № 2103030

ID2103030
$ 605 000
- EUR €
- USD $
- RUB ₽
- GBP £
Property description
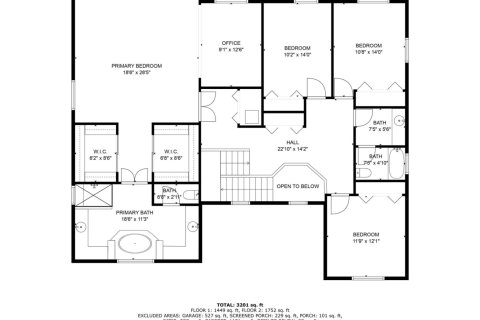
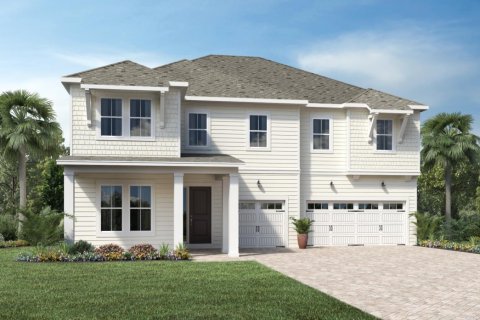
This beautiful 2-story home in the gated community of Stoneybrook Hills offers generous living space and standout curb appeal, featuring manicured landscaping and a side-entry garage. Step inside to soaring ceilings, tile and luxury vinyl plank flooring, crown molding, a unique double-sided staircase, and an abundance of natural light throughout the home. The open kitchen is designed for both everyday living and entertaining, with granite countertops, stainless steel appliances, rich cherry cabinetry, a center island, and a long breakfast bar overlooking the dining area. The family room anchors the rear of the floorplan, complete with a cozy corner fireplace and a large sliding door that opens to the backyard oasis. Out back, you’ll find a beautiful private, fenced-in pool with a covered patio area, creating the perfect space for relaxing, entertaining, or enjoying Florida living year-round. It’s your own personal retreat right at home. Back inside, the main level includes one bedroom and a full bathroom—ideal for guests or multigenerational living. Upstairs, you’ll find the remaining bedrooms along with a versatile bonus loft that can serve as a playroom, second living area, home office, or homeschool space. The spacious primary suite features tray ceilings and two walk-in closets, while the ensuite bath offers a granite-topped double vanity, water closet, jetted tub, and a large corner shower. The guest bedrooms are located on the opposite side of the floorplan and share a hallway bathroom with double sinks. Additional highlights include a new roof to be installed prior to closing, a convenient laundry room/drop zone between the garage and kitchen, and extra storage space tucked neatly under the stairs—perfect for keeping things organized and out of sight. The 24-hour gated community of Stoneybrook Hills is known for its mature oak trees and resort-style amenities, including a playground, Olympic-sized pool, fitness center, clubhouse, jogging and bike paths, and basketball, tennis, and pickleball courts. You’ll be close to shopping and dining along 441, with the lakefront and historic Mount Dora just minutes away, plus easy access to Sanford, downtown Orlando, and the theme parks.
This move-in-ready home checks all the boxes—space, style, and a backyard built for Florida living. (pet & smoke free) Come see it for yourself!
MLS #: OM718877
Location
Location
- Close to the countryside
- Close to shopping malls
- Close to the airport
- Close to schools
- Great location
- Lake nearby
Indoor facilities
Children facilities
- Children-friendly
Equipment and Appliances
- Heating system
Outdoor features
Children facilities
- School
Outdoor facilities
- Landscaped green area
- Transport accessibility
- Social and commercial facilities
Contact the seller
CityMount Dora
ZIP code32757
Address5047 RISHLEY RUN WAY
TypeHouse
Bedrooms5
Living space313.27 m²
- m²
- sq. ft
To sea62 km
To city center48 km
Completion dateIV quarter, 2006
Parking places2
Pool typeOutdoor
Parking typeCovered
Price
- Price
- per m²
$ 605 000
- EUR €
- USD $
- RUB ₽
- GBP £
Similar offers
-
$ 775 000
- EUR €
- USD $
- RUB ₽
- GBP £
 Rooms: 3Bedrooms: 5Bathrooms: 3Living space: 313.36 m²
13027 HOMESTEAD LANE -
$ 1 150 000
- EUR €
- USD $
- RUB ₽
- GBP £
 Bedrooms: 5Bathrooms: 4Living space: 313.17 m²
9808 Coronado Lake Dr -
$ 1 070 000
- EUR €
- USD $
- RUB ₽
- GBP £
Rooms: 10Bedrooms: 5Bathrooms: 3.5Living space: 313.45 m²
14080 SYDNEY ROAD -
$ 742 995
- EUR €
- USD $
- RUB ₽
- GBP £
 Rooms: 5Bedrooms: 5Bathrooms: 4Living space: 313 m²Distance to the sea: 18.3 km
67 Loosestrife Way
