




House in WELLEN PARK in Venice, Florida 2 bedrooms, 148.74 sq.m. № 2098687
ID2098687
$ 444 626
- EUR €
- USD $
- RUB ₽
- GBP £
Property description
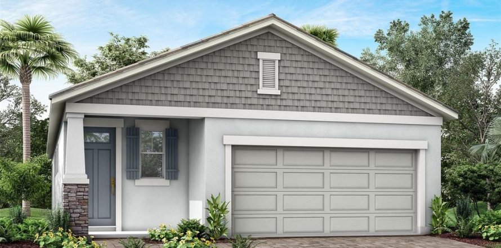
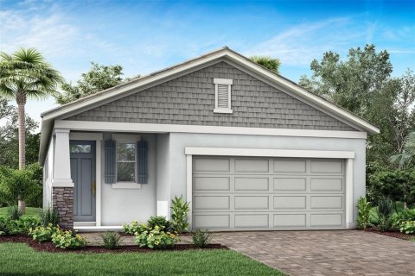
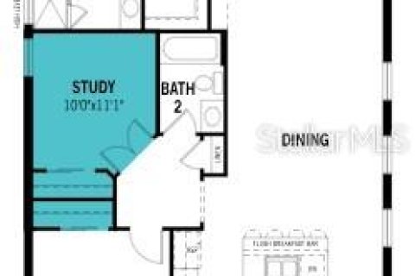
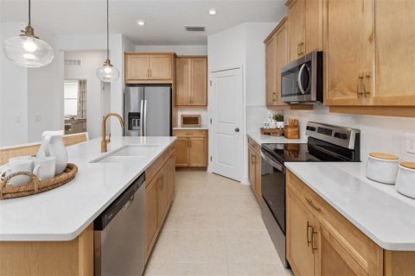
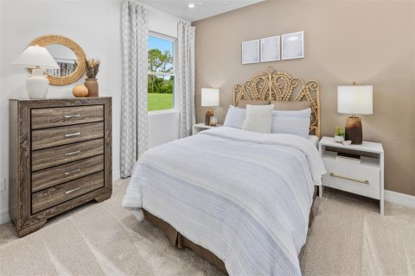
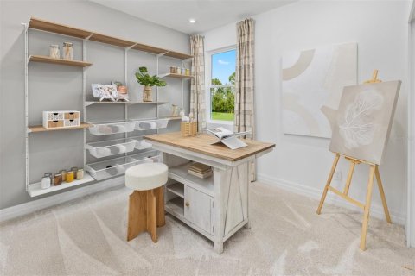
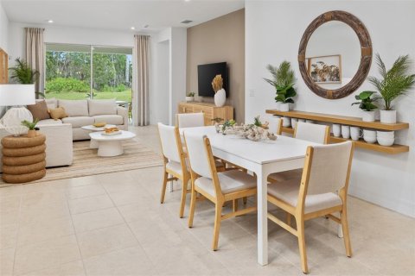
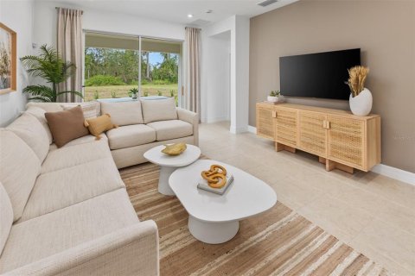
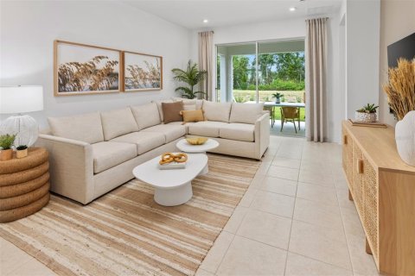
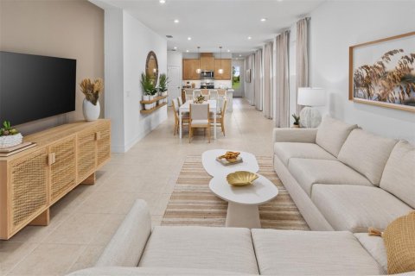
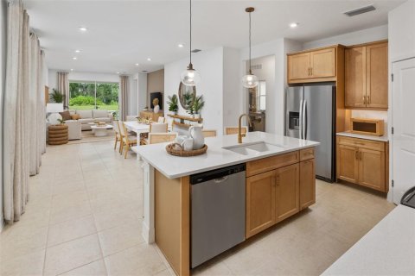
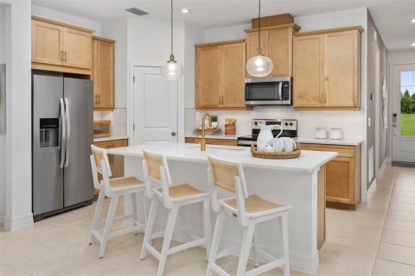
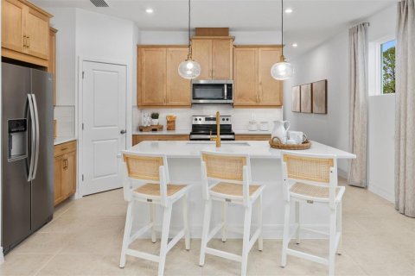
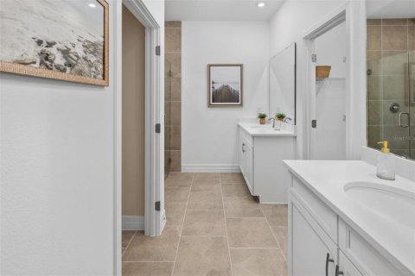
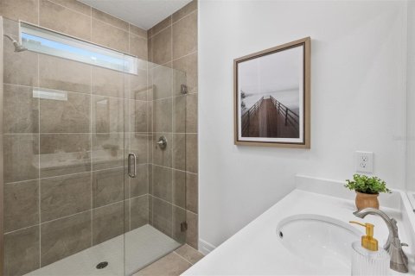
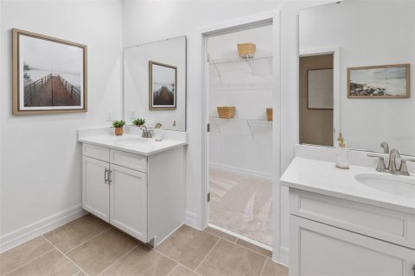
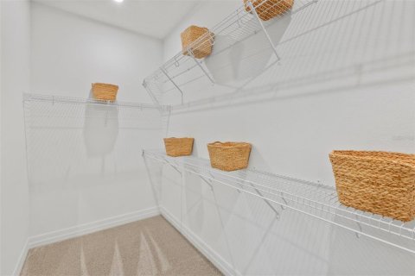
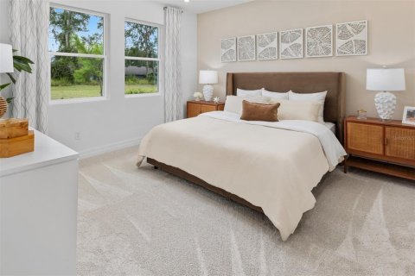
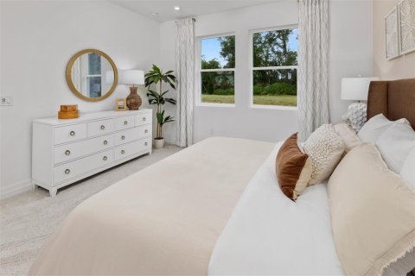
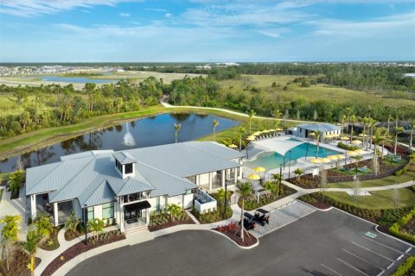
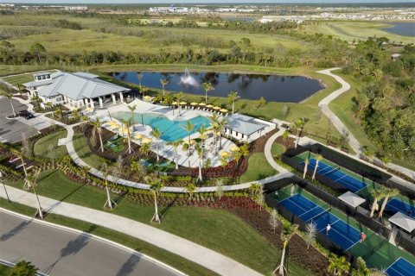
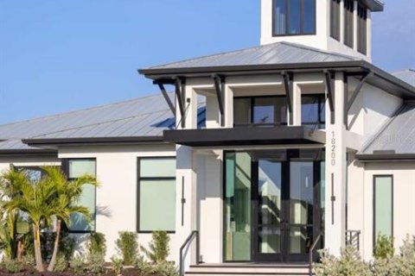
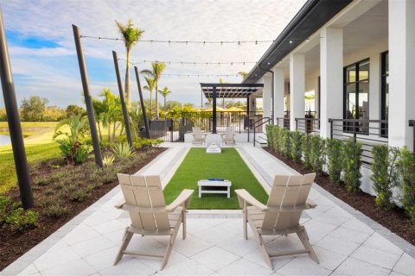
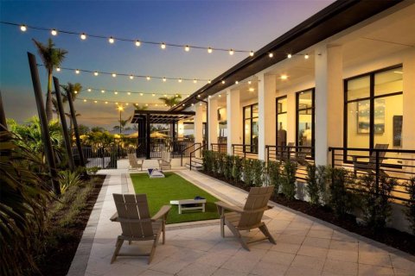
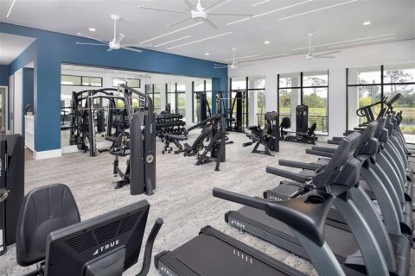
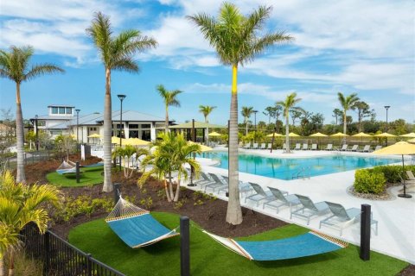
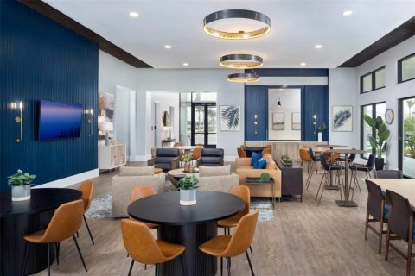
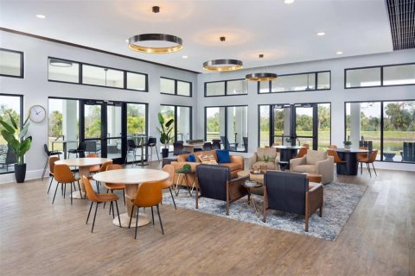
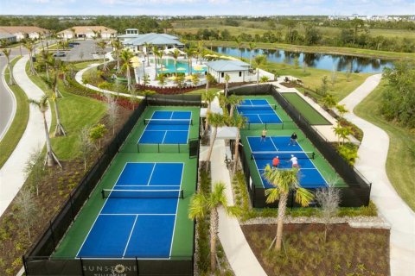
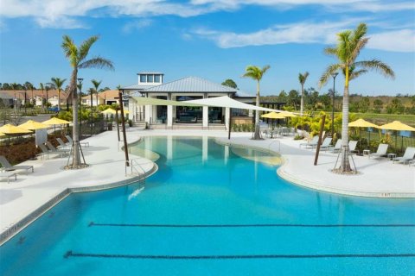
This Greenway floor plan with a Craftsman elevation in Sunstone pairs warm, inviting interiors with a lifestyle designed to keep you connected, active, and relaxed. Inside, luxury vinyl plank flooring flows through the main living areas and study, creating an easy, natural feel that complements the open layout. The kitchen is designed for gathering, featuring a spacious island, quartz countertops with a refined marble-inspired look, a stacked glossy tile backsplash, warm wood-tone cabinetry with crown molding, and ENERGY STAR stainless steel Whirlpool appliances. A dedicated study offers a quiet, flexible space ideal for working from home or pursuing personal interests. The owner’s suite is a true retreat with a well-appointed bathroom that includes dual raised-height vanities, rectangular undermount sinks, coordinating tile flooring, and a floor-to-ceiling tiled shower, while a secondary bedroom is served by a nearby bathroom with a tiled shower and comfort-height fixtures. Neutral carpeting adds comfort to the bedrooms, impact windows are included throughout, and a covered lanai finished with craftsman-style pavers invites effortless outdoor living. Beyond the home, Sunstone delivers a resort-inspired experience with a dedicated lifestyle director and two expansive amenity centers featuring two resort-style pools, pickleball courts, a fully equipped fitness center, welcoming clubhouse spaces for social events and gatherings, and scenic walking trails, all just minutes from shopping, dining, Wellen Park, and the Gulf Coast beaches.
***Photos, renderings and plans are for illustrative purposes only and should never be relied upon and may vary from the actual home. Pricing, dimensions and features can change at any time without notice or obligation. The photos may be from a furnished model home and not the home offered for sale.
MLS #: TB8500621
Location
Location
- Close to the beach
- Close to the countryside
- Close to shopping malls
- Close to the airport
- Close to schools
- Near golf course
Indoor facilities
Children facilities
- Children-friendly
Equipment and Appliances
- Heating system
Outdoor features
Children facilities
- School
Outdoor facilities
- Landscaped green area
- Transport accessibility
- Social and commercial facilities
Contact the seller
CityVenice
ZIP code34293
Address12134 MEDITATION TRAIL
TypeHouse
Bedrooms2
Living space148.74 m²
- m²
- sq. ft
To sea19 km
To city center17.7 km
Completion dateIV quarter, 2026
Parking places2
Pool typeOutdoor
Parking typeCovered
Price
- Price
- per m²
$ 444 626
- EUR €
- USD $
- RUB ₽
- GBP £
Similar offers
-
$ 549 000
- EUR €
- USD $
- RUB ₽
- GBP £
 Bedrooms: 2Bathrooms: 2Living space: 148.74 m²
6890 Touchstone Circle -
$ 339 900
- EUR €
- USD $
- RUB ₽
- GBP £
 Rooms: 6Bedrooms: 2Bathrooms: 2Living space: 148.74 m²
2371 CALEDONIAN STREET -
$ 317 000
- EUR €
- USD $
- RUB ₽
- GBP £
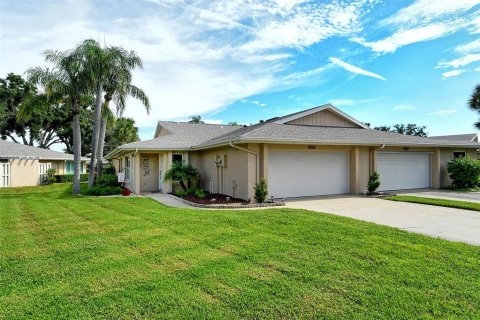 Rooms: 7Bedrooms: 2Bathrooms: 2Living space: 148.74 m²
5609 EVERGREEN DRIVE UNIT 28 -
$ 299 990
- EUR €
- USD $
- RUB ₽
- GBP £
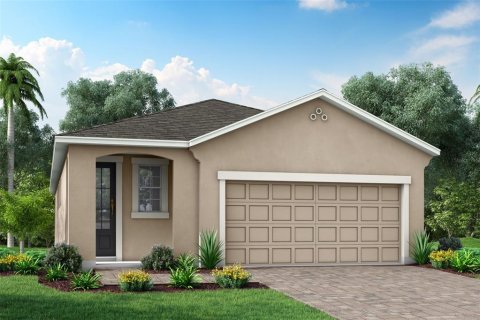 Rooms: 7Bedrooms: 2Bathrooms: 2Living space: 148.74 m²
13007 SUNSEED STREET