




House in WELLEN PARK in Venice, Florida 3 bedrooms, 234.11 sq.m. № 2137076

ID2137076
$ 864 990
- EUR €
- USD $
- RUB ₽
- GBP £
Property description
Under Construction. Enjoy breathtaking sunsets from this inviting home, where a spacious kitchen island overlooks the outdoor living area and sparkling pool. The Bay Breeze offers a desirable open-concept floor plan, featuring pocketing sliding glass doors in the great room that seamlessly blend indoor and outdoor spaces. A dedicated dining area sits just off the kitchen, ideal for both everyday living and entertaining. A unique and highly functional design includes a convenient pass-through from the laundry room to the owner’s suite—providing direct access to the expansive walk-in closet, en suite bath, and bedroom. The den also features sliding glass doors that open to the large covered lanai, complete with a rough-in for a future outdoor kitchen. Perfectly positioned near the end of a cul-de-sac, this home offers exceptional privacy with no rear neighbors, creating a peaceful and serene setting.MLS #: A4689283
Location
Location
- Close to the beach
- Close to the countryside
- Close to shopping malls
- Close to the airport
- Close to schools
- Near golf course
Indoor facilities
Children facilities
- Children-friendly
Equipment and Appliances
- Heating system
Outdoor features
Children facilities
- School
Outdoor facilities
- Landscaped green area
- Transport accessibility
- Social and commercial facilities
Contact the seller
CityVenice
ZIP code34293
Address18807 TOULON COURT
TypeHouse
Bedrooms3
Living space234.11 m²
- m²
- sq. ft
To sea19 km
To city center17.7 km
Completion dateIV quarter, 2026
Parking places3
Pool typeOutdoor
Parking typeOpen air
Price
- Price
- per m²
$ 864 990
- EUR €
- USD $
- RUB ₽
- GBP £
Similar offers
-
$ 795 990
- EUR €
- USD $
- RUB ₽
- GBP £
 Rooms: 4Bedrooms: 3Bathrooms: 3Living space: 234.11 m²
12573 MERIBEL STREET -
$ 775 000
- EUR €
- USD $
- RUB ₽
- GBP £
 Bedrooms: 3Bathrooms: 3Living space: 234.11 m²
6455 High Pointe Way -
$ 750 000
- EUR €
- USD $
- RUB ₽
- GBP £
Rooms: 10Bedrooms: 3Bathrooms: 2Living space: 234.11 m²
2815 BAY SIDE DRIVE -
$ 625 000
- EUR €
- USD $
- RUB ₽
- GBP £
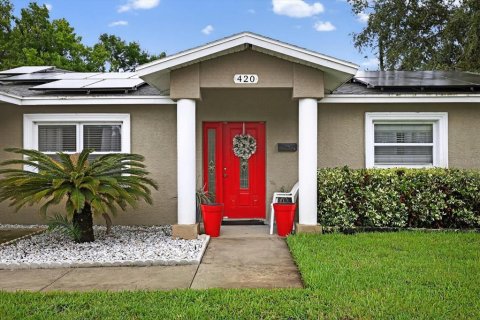 Rooms: 5Bedrooms: 3Bathrooms: 2Living space: 234.11 m²
420 LEWIS BOULEVARD SE